Arquitetura
THE ELISA BUILDING
| LOCATION | BUILT AREA | YEAR |
|---|---|---|
|
New York, EUA |
38.180 sqf |
2024 |
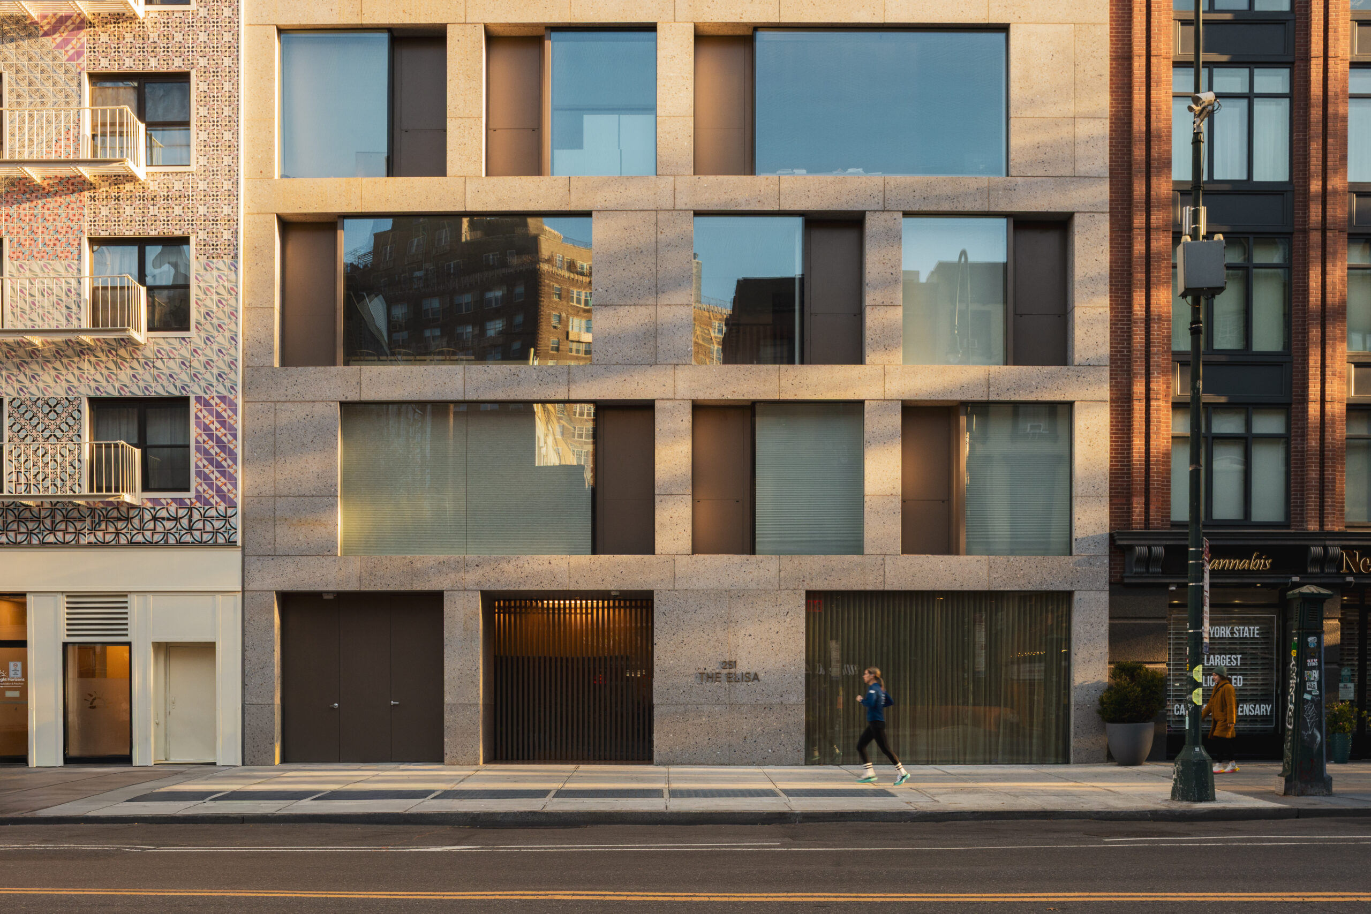
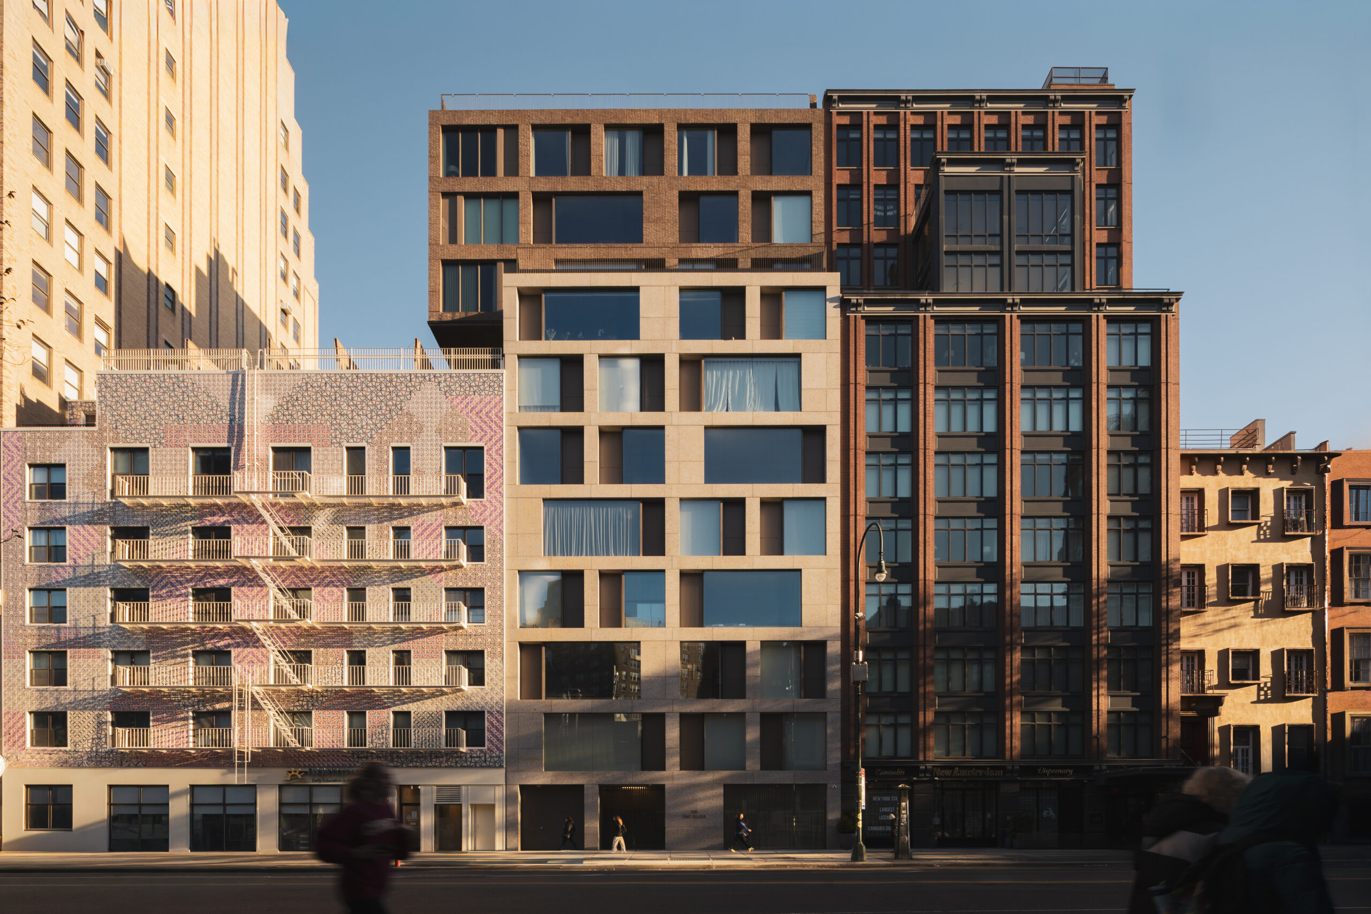
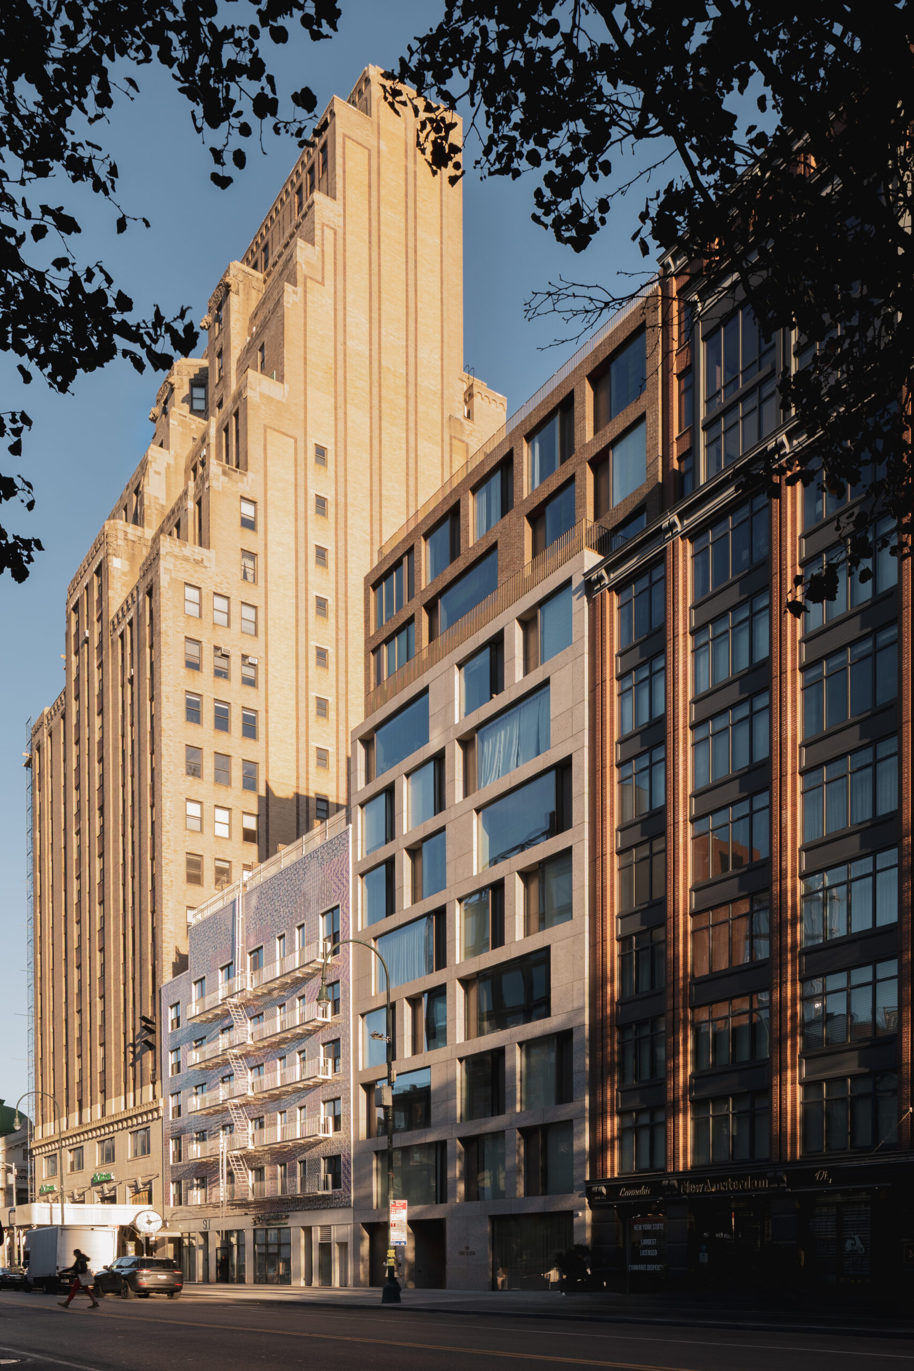

This residential building is located on West 14th Street, in Manhattan, a busy street due to its many businesses and services. The building is attached to both sides’ neighbors up to the 8th floor, and cantilevers 4.4 m above one of the neighbours, through the acquisition of its air rights.
The building comprises ground level, 1 underground level and 10 floors above, in addition to the roof terrace.
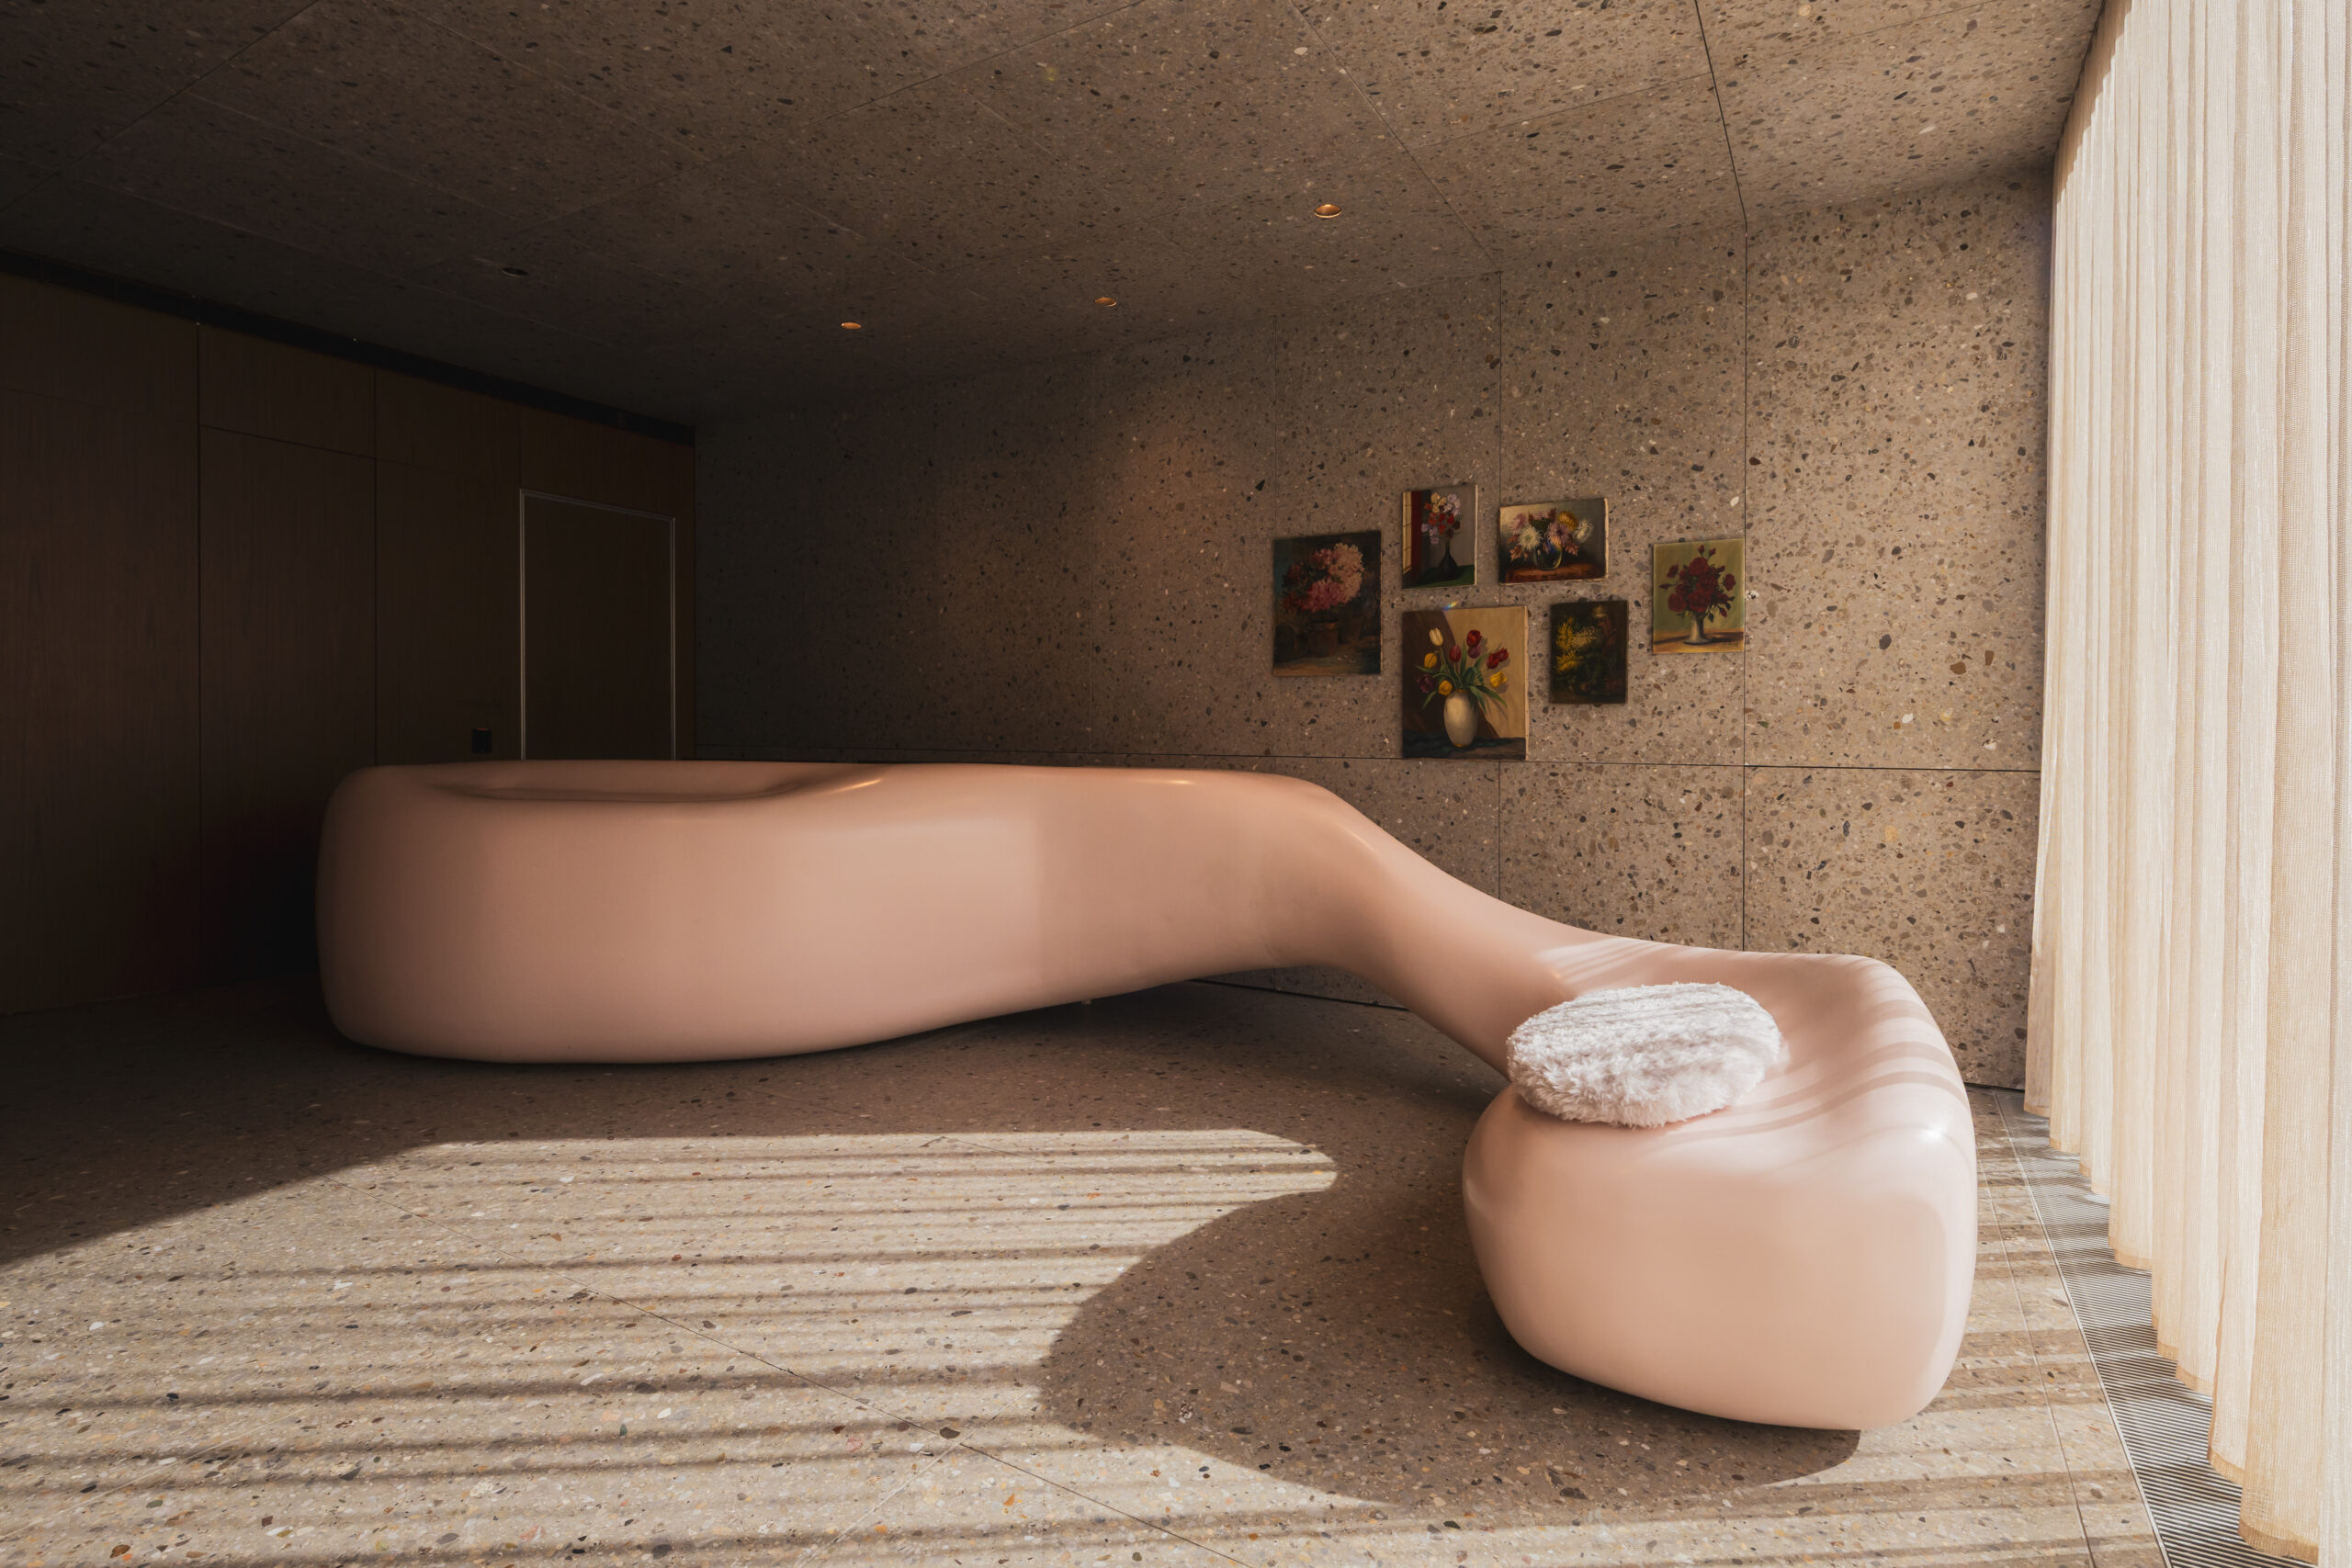
The ground floor houses an area designated for a future community facility for the city, the building lobby and one apartment unit that opens onto the rear of the lot, where that unit’s private outdoors area is located.
From the 2nd to the 8th floor, on the section of the building that opens only to the front and rear of the lot, the plans are split into 3 or 2bedroom apartment units, while the units of the front are mirrored between themselves throughout the plates, ensuring the movement of the façade. The plates on 9th, 10th and 11th floors are characterized by the occupation of the air space above the neighbouring lot, resulting in a floor plan with different proportions, in addition to openings onto that side.
The 9th and 10th Floors feature 2 units per plate, and the 11th floor is taken by a single apartment unit. The right-facing section of the roof terrace houses the leisure areas of the apartment on the 11th floor. On the left-facing section, in turn, the leisure areas are common, shared by all the units. The basement level also features common use areas, with a gym that opens to a terrace area, as well as private storages.
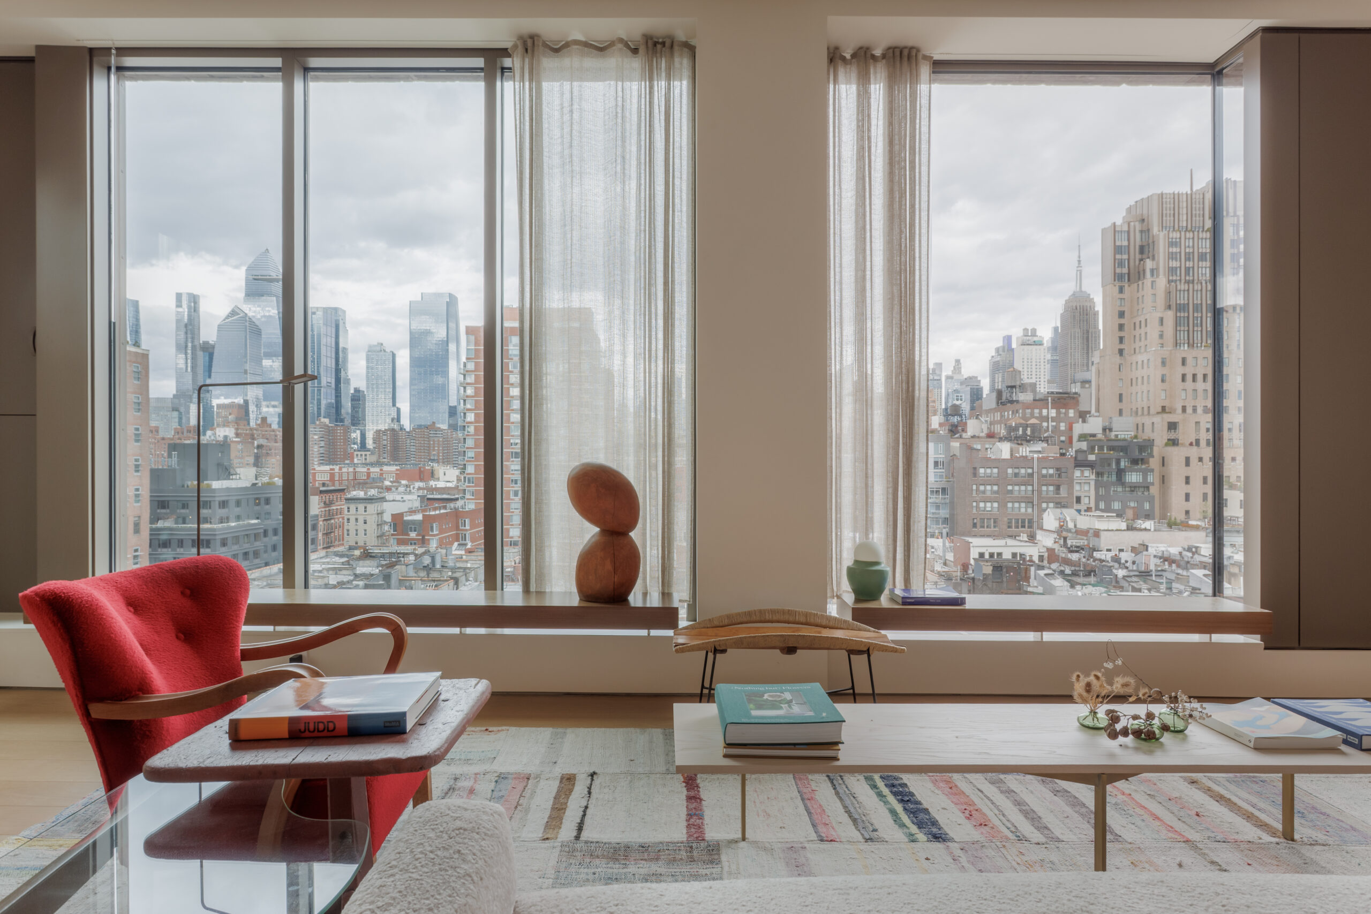
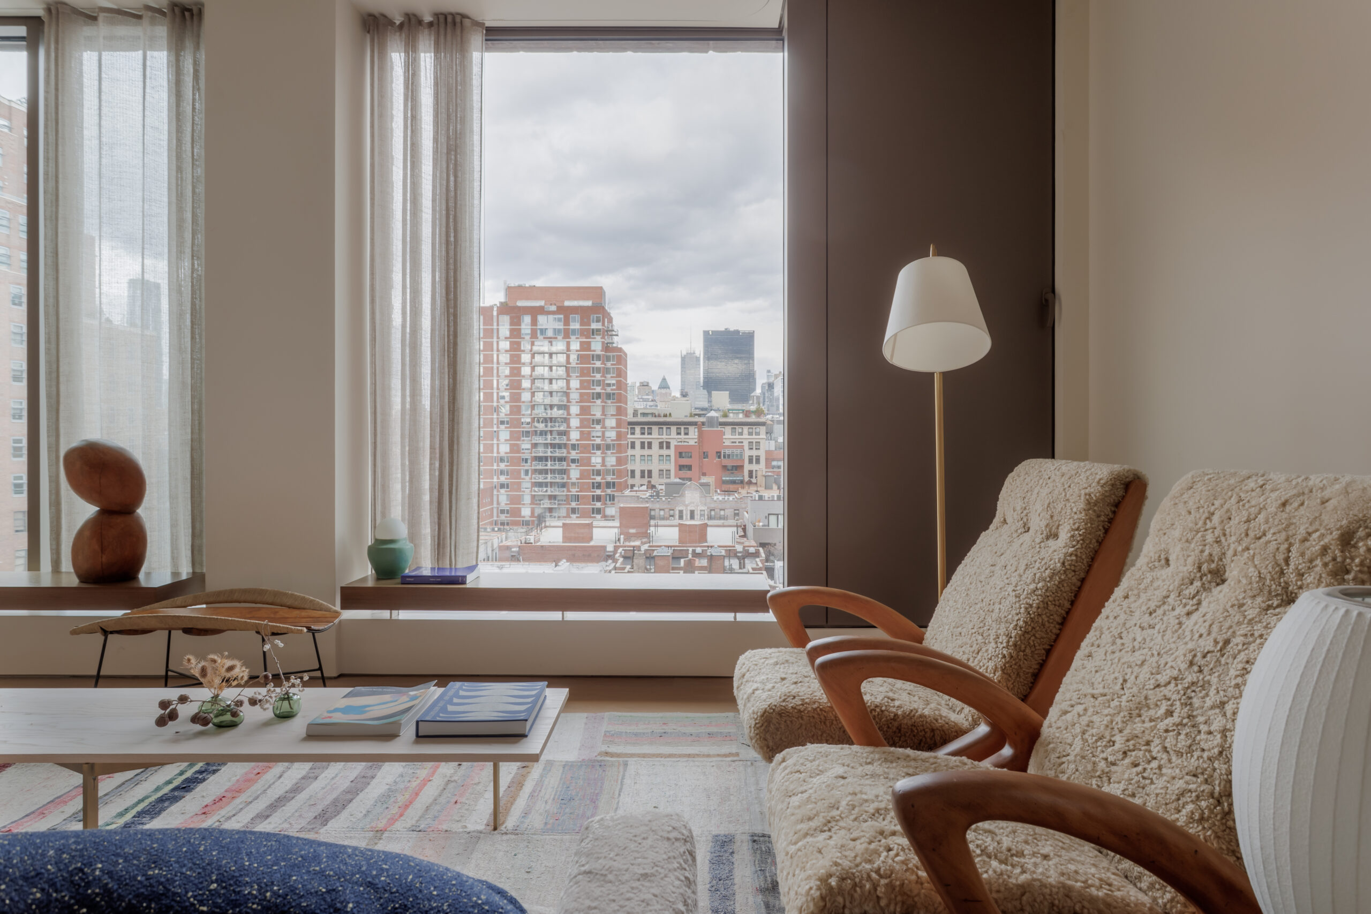
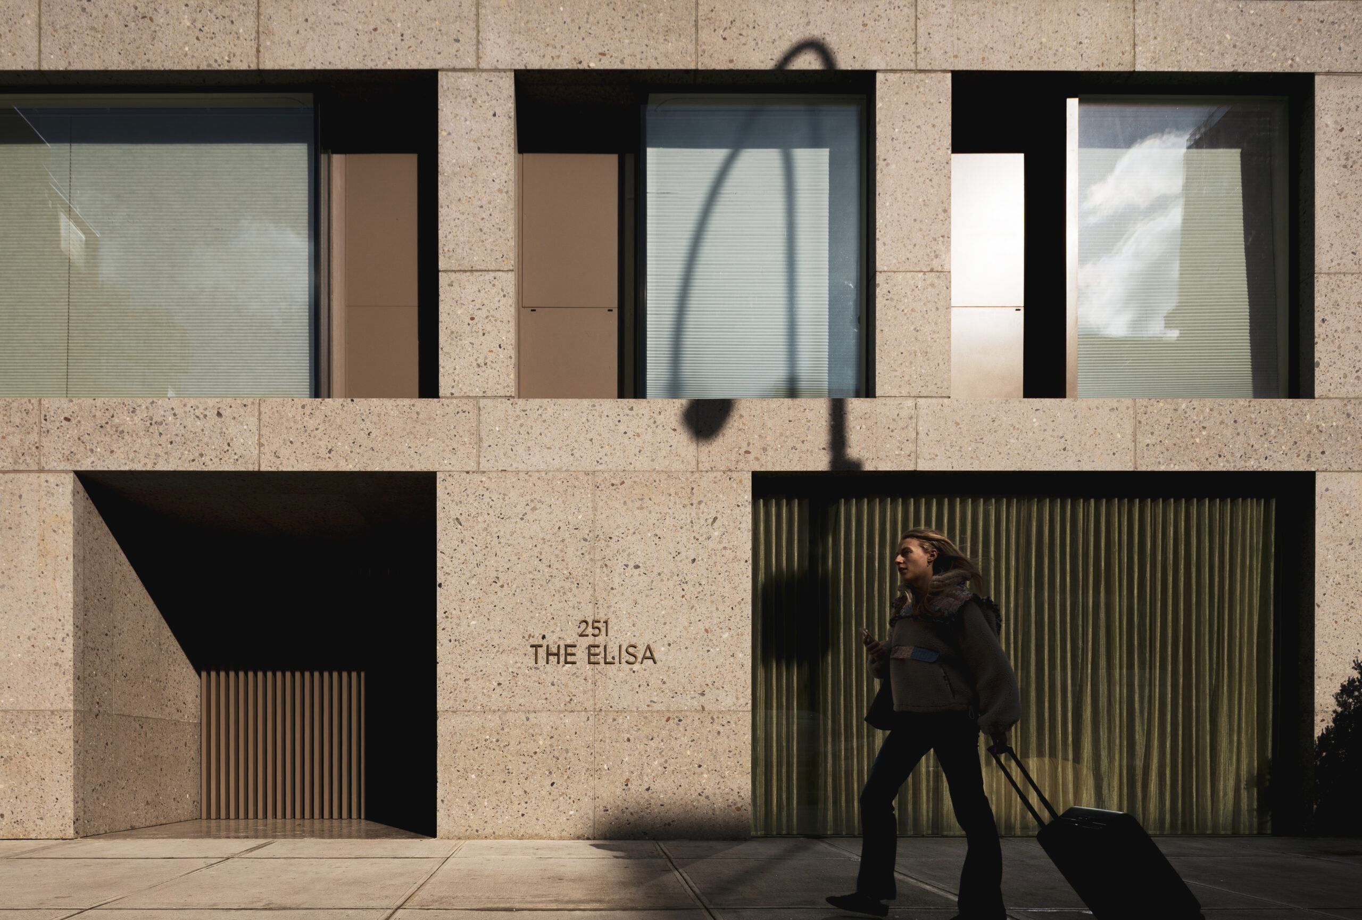
The main body of the building is clad in stone, and the cantilevered volume in bricks, highlighting the distinct condition of the 2 volumes and underscoring their contrast. Throughout the building, the windows are made up of a larger fixed glass panel + metal opaque panel, which opens to ensure natural ventilation into the units. The alternation of the floor plans and the placement of the windows lends movement to the façade. Such dynamism, found both in the main body as in the cantilevered volume, ensures unity to the building and its identity and presence in the city.
AUTHOR
Isay Weinfeld
PROJECT MANAGER
Monica Cappa
DESIGN TEAM
Pedro Dias
Eduardo Chalabi
Felipe Zene
Nuno Pinho
Alan Chu
Vinícius Prearo
Nara Diniz
Pedro Ricciardi
Marcelo Ribas
Bruna Mirabile
INTERIOR DESIGN TEAM
Lucas Jimeno Dualde
Carolina Miranda
Gabriela Chow
Daniela Hoffrichter
PHOTOS
Ivane Katamashvili

