Arquitetura
CINE TUTU
| LOCATION | BUILT AREA | YEAR |
|---|---|---|
|
São Paulo, Brasil |
661 m² |
2026 |
In 2018, we designed Girassol 555, a building in the western zone of São Paulo comprising three office towers, with a restaurant on the ground floor and a theater in the basement. While the offices were occupied promptly from the building’s inauguration, the commercial spaces remained empty until now, when Cine Tutu and Restaurante Barouche moved in.
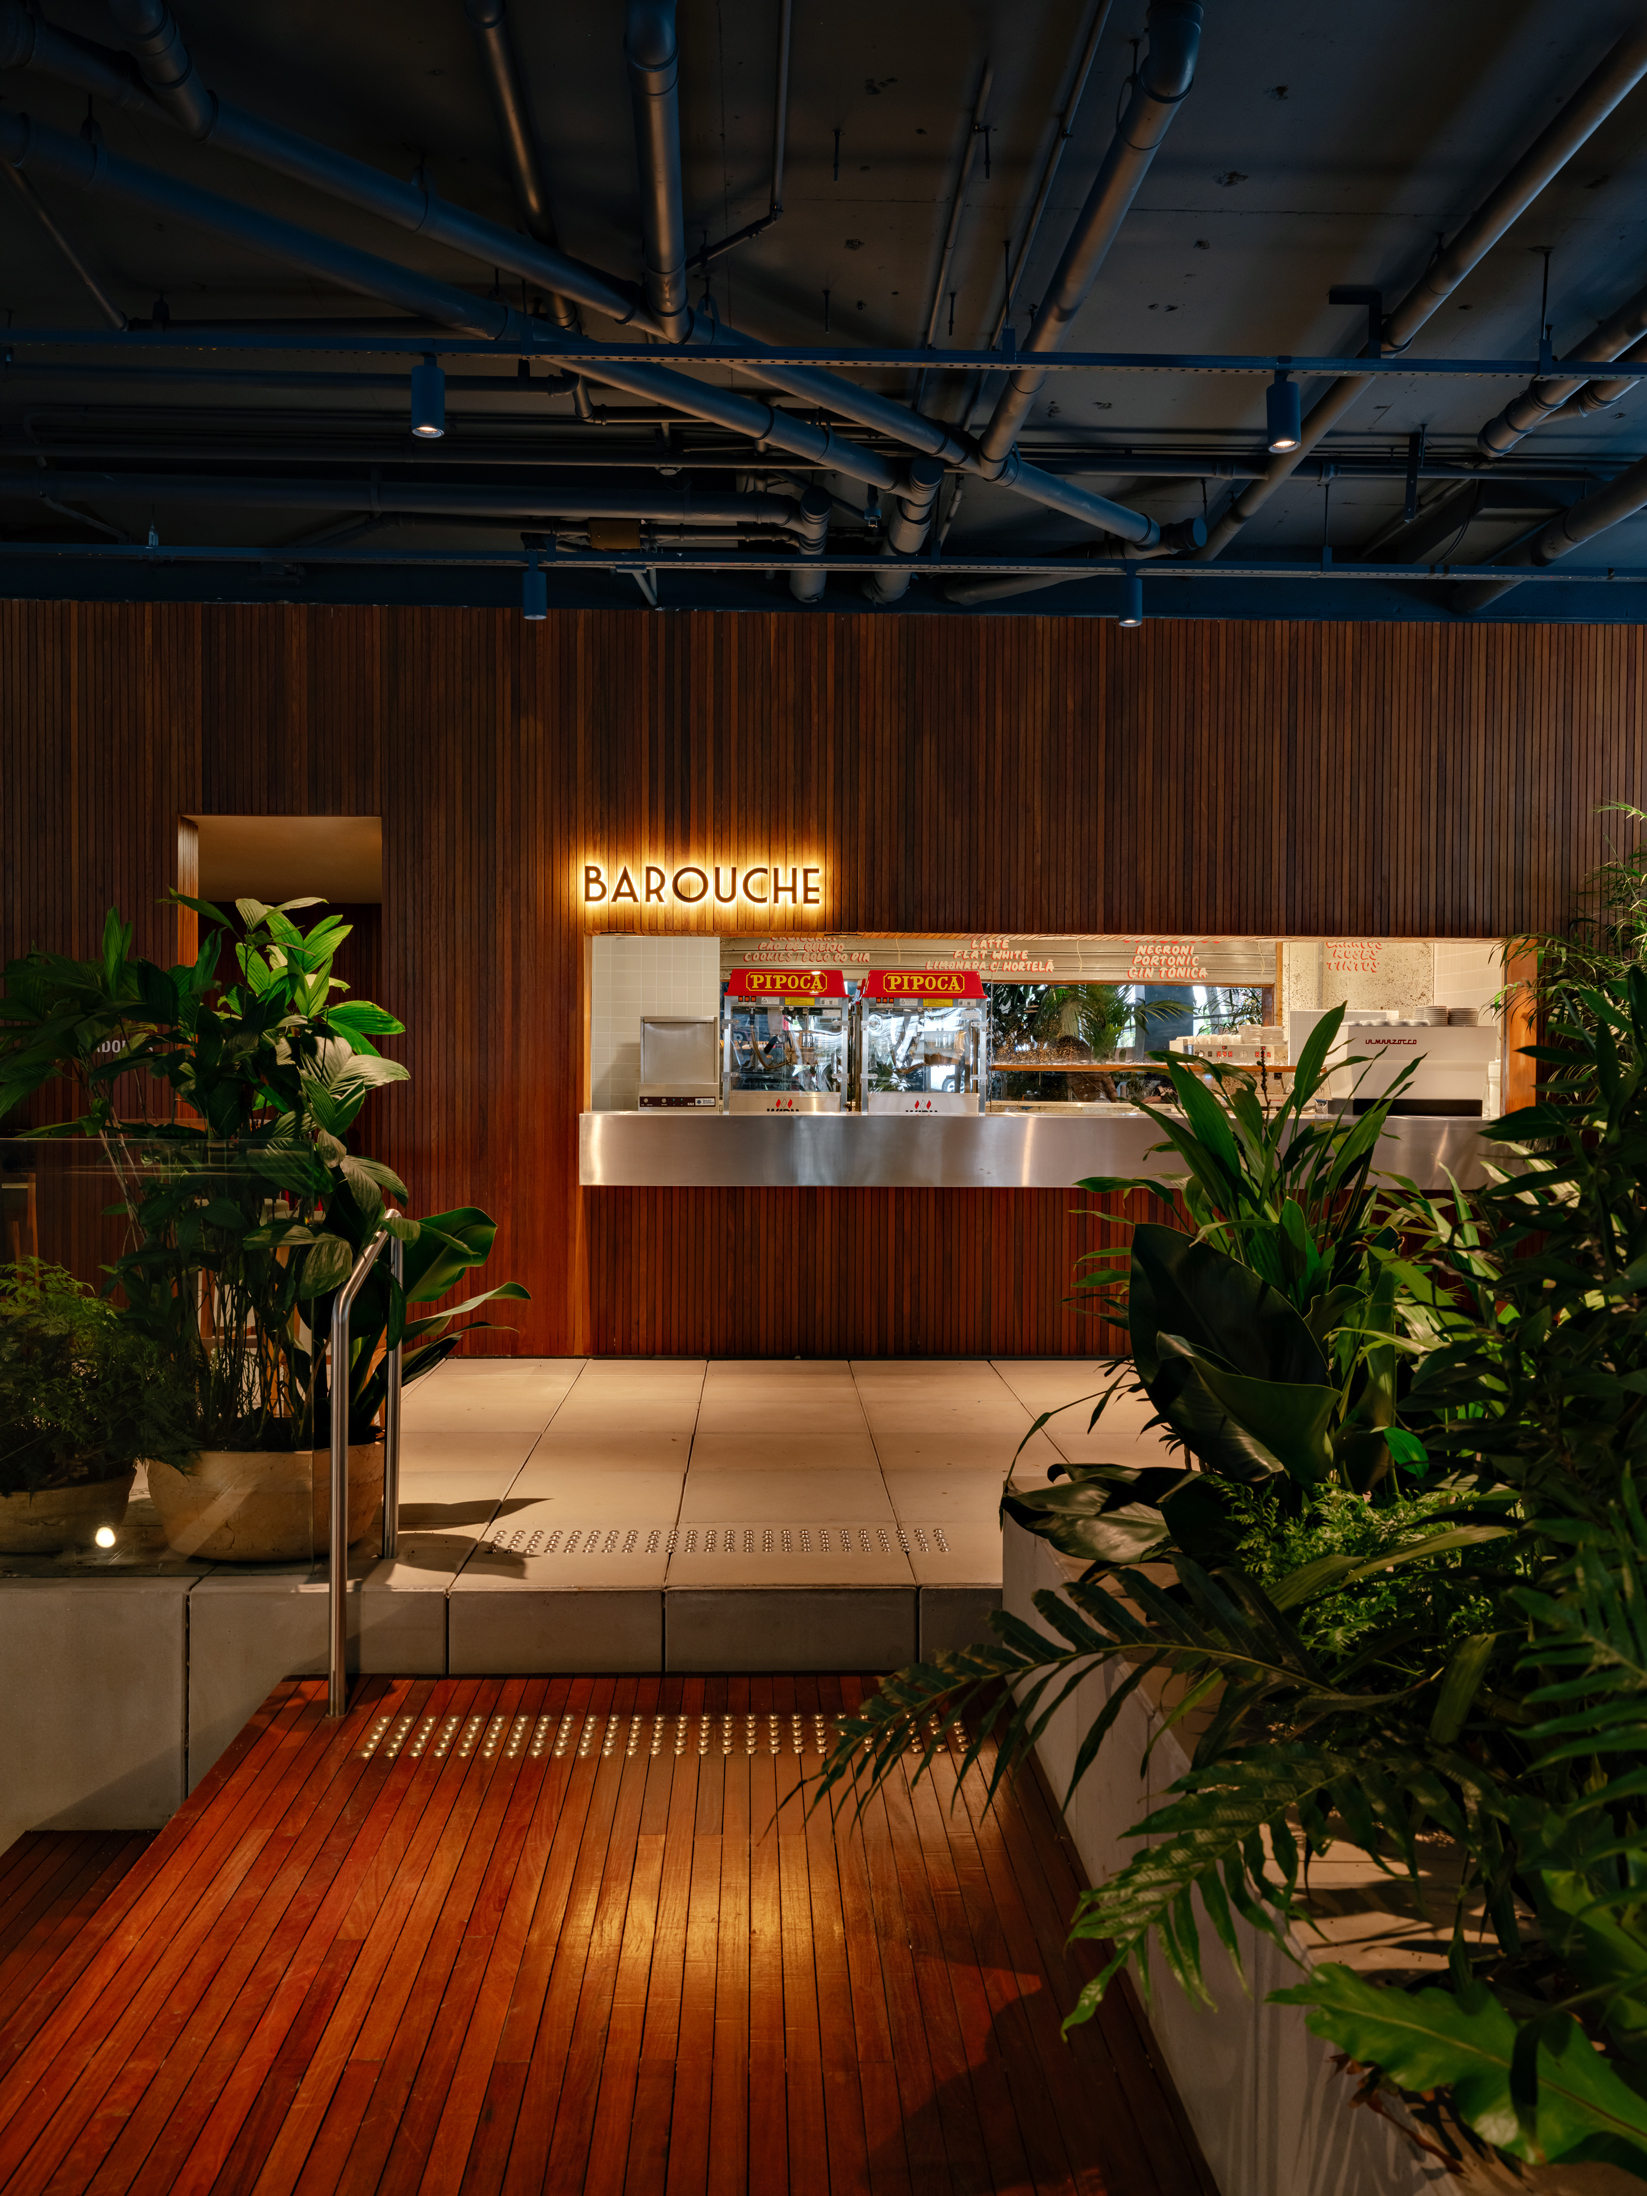
The space reserved for the restaurant, set a few steps below the entrance and circulation level, had its ceiling removed and the existing water and fire-suppression systems left fully exposed — and painted a deep blue — so as to set it apart from the flow of the building itself. While a wide opening offers glimpses of the kitchen, tucked into the volume that houses the tower’s elevators and stairs, tables are arranged across the landings that surround the large bleacher-like stairway leading down to the cinema’s foyer proper.
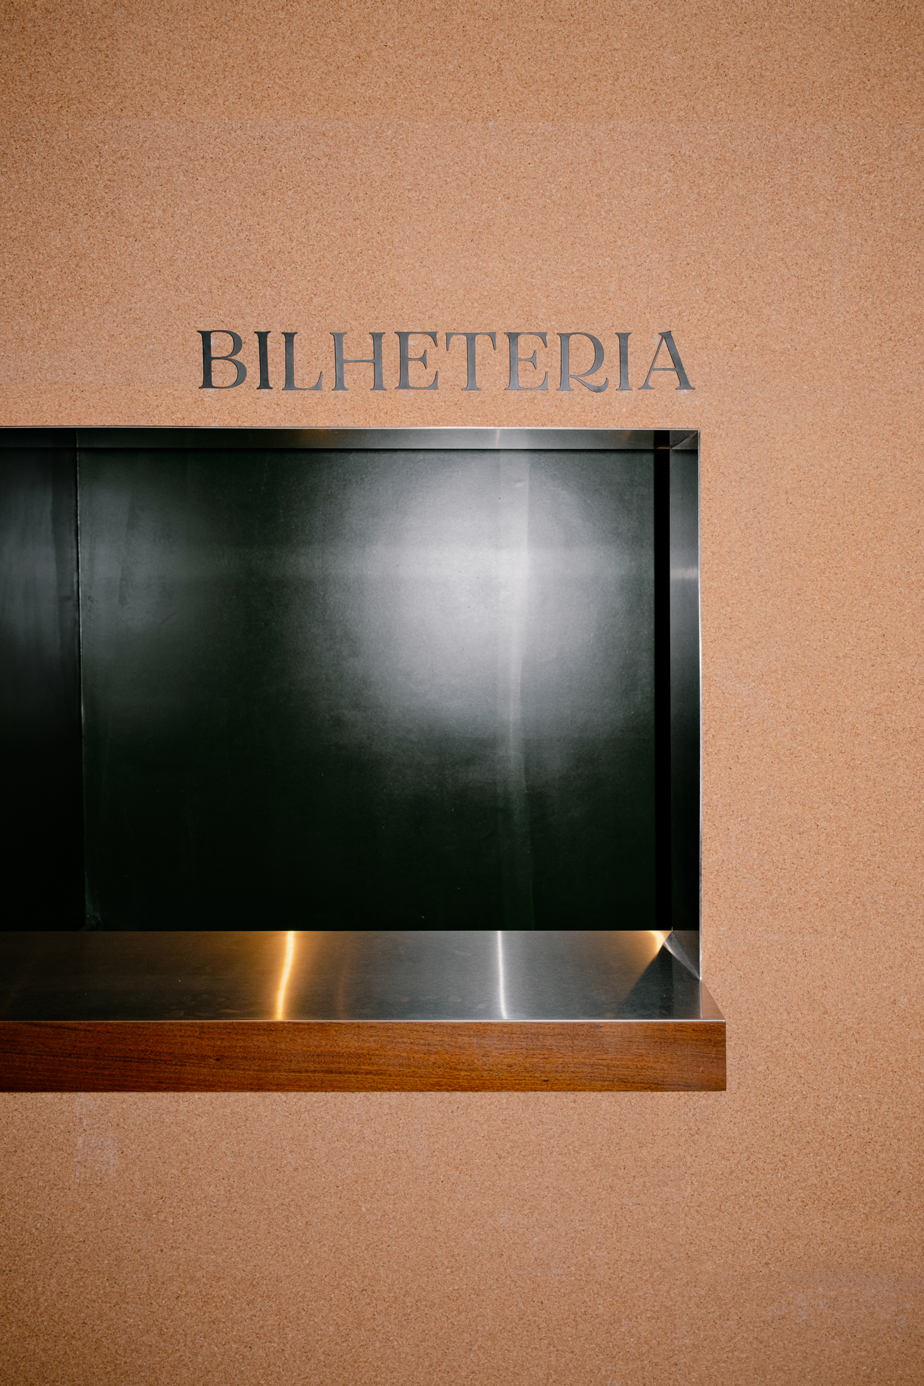
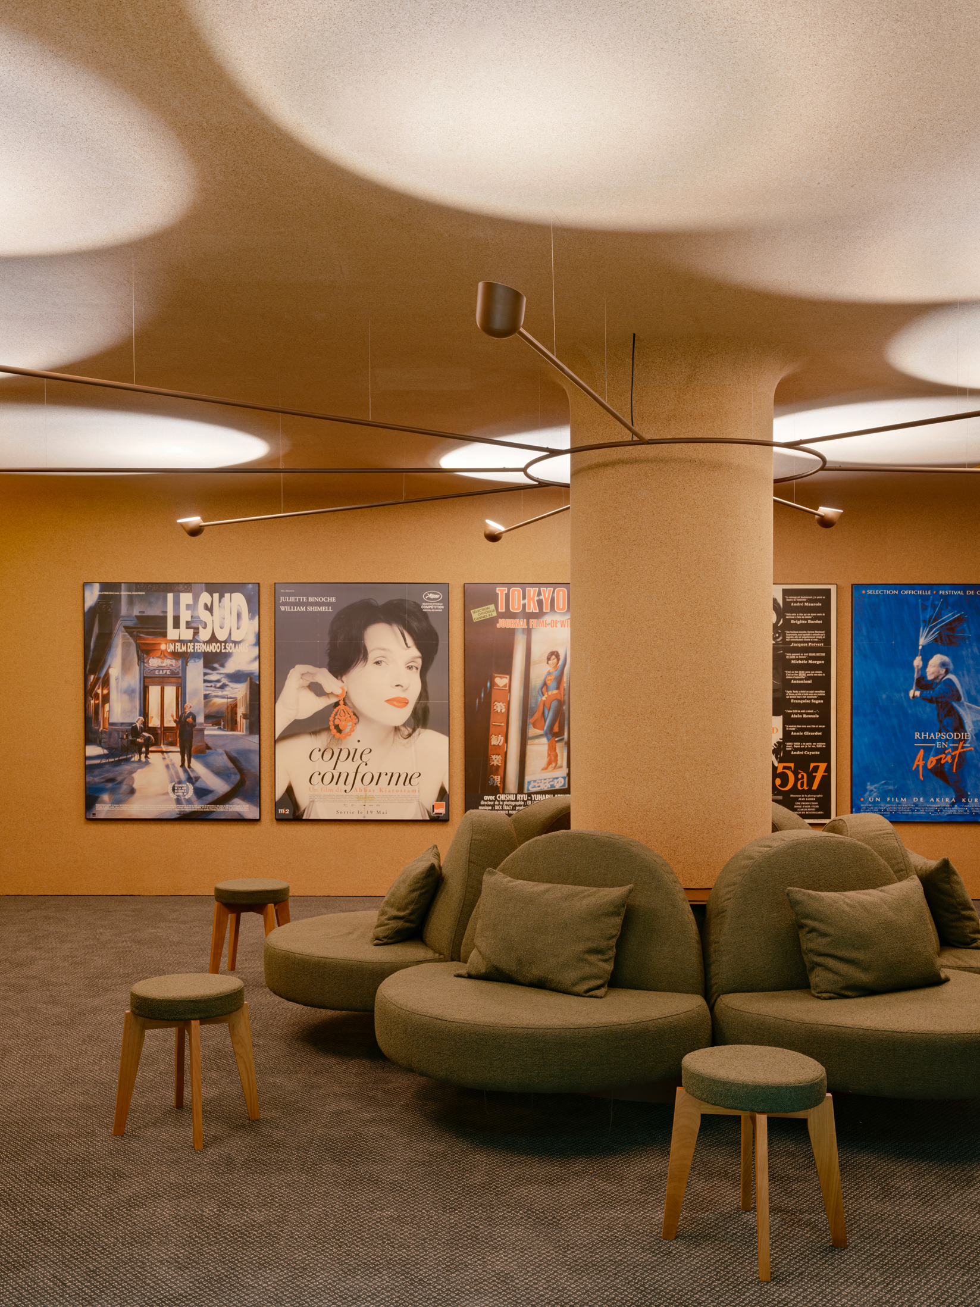
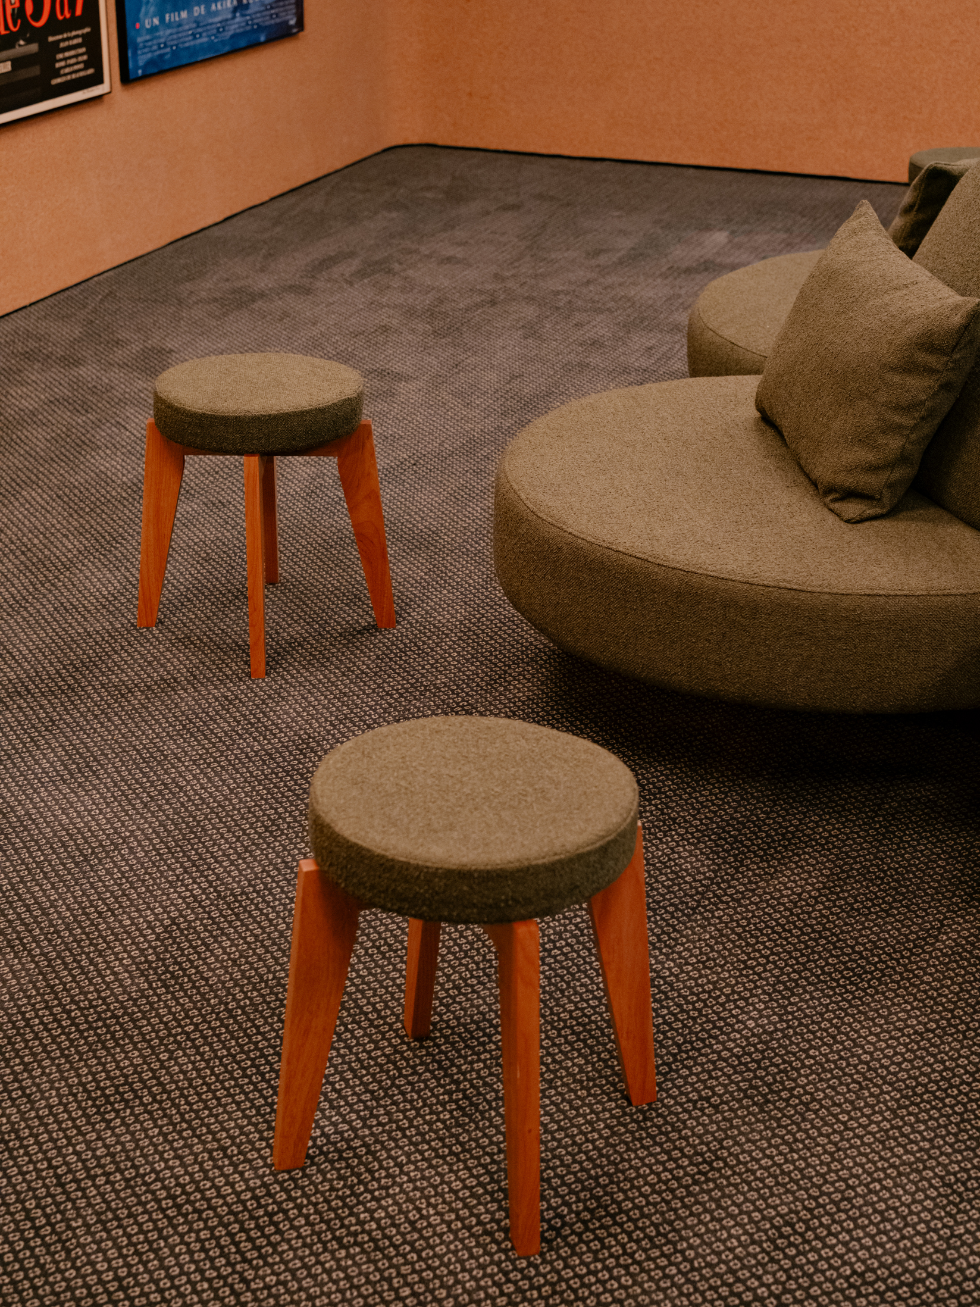
With walls and ceiling clad in cork, the foyer houses the box office and a photo booth, along with a sofa that wraps around a sturdy column like the petals of a flower, crowned above by a light fixture designed specially for the project. At the far end, the wall holds a mosaic of movie posters sourced from various galleries around the world.
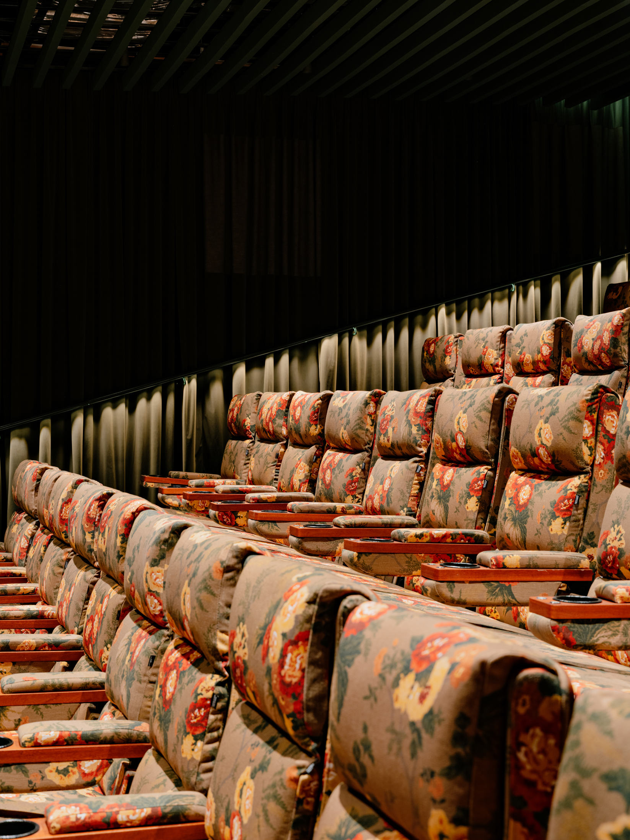
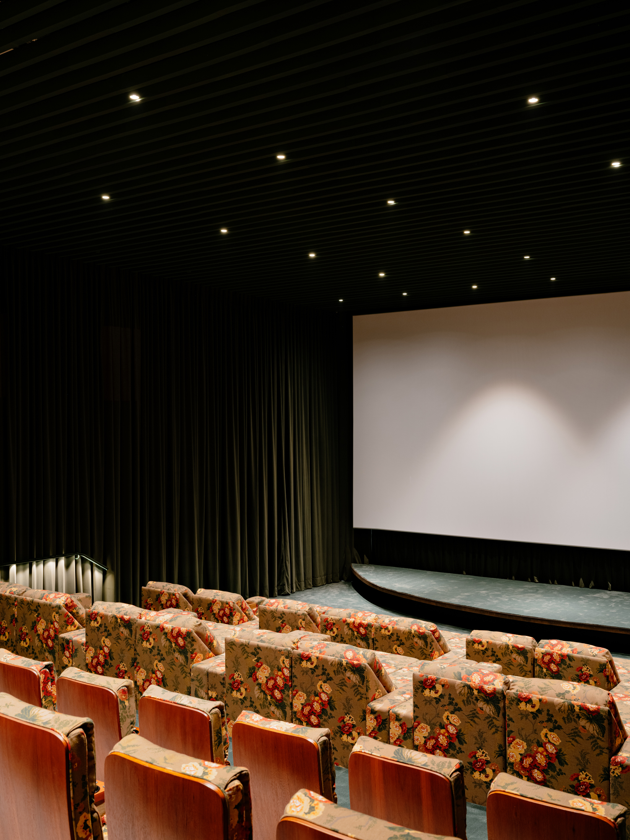
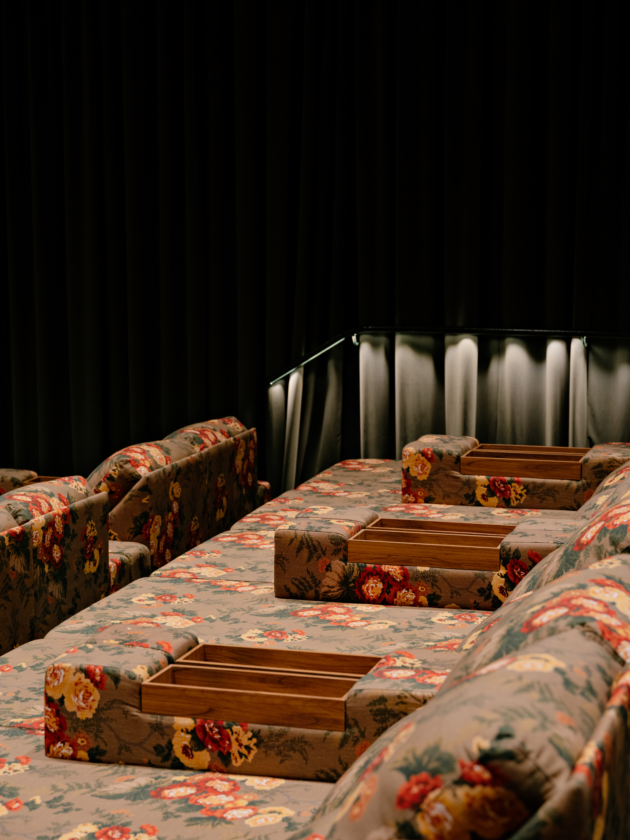
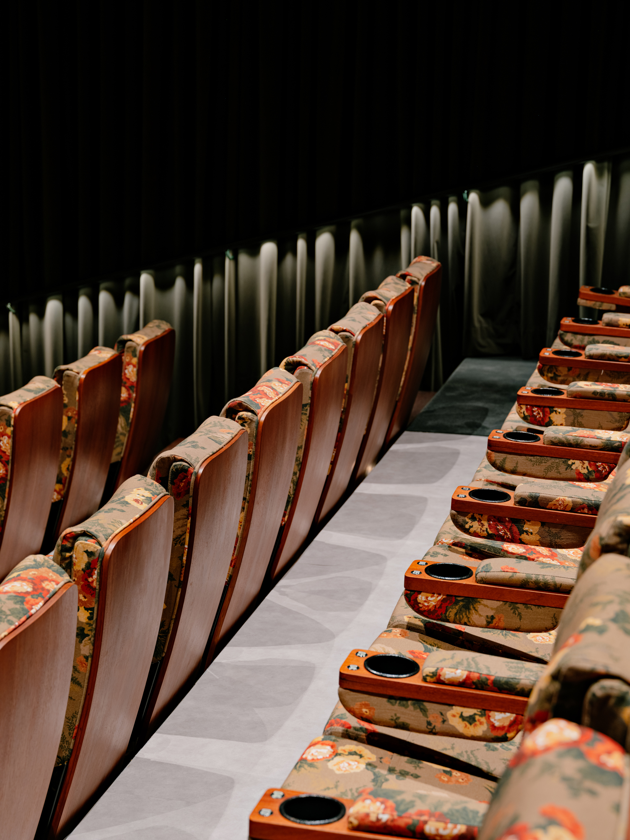
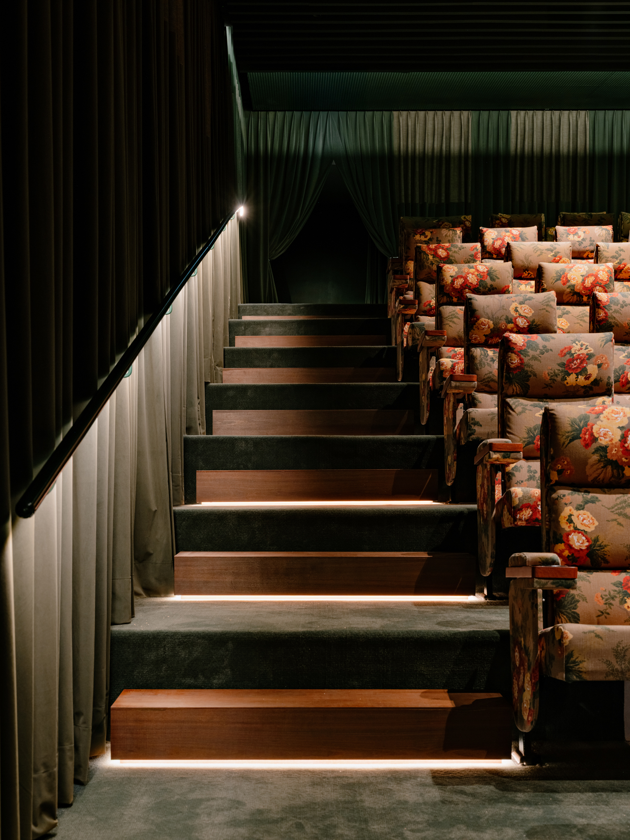
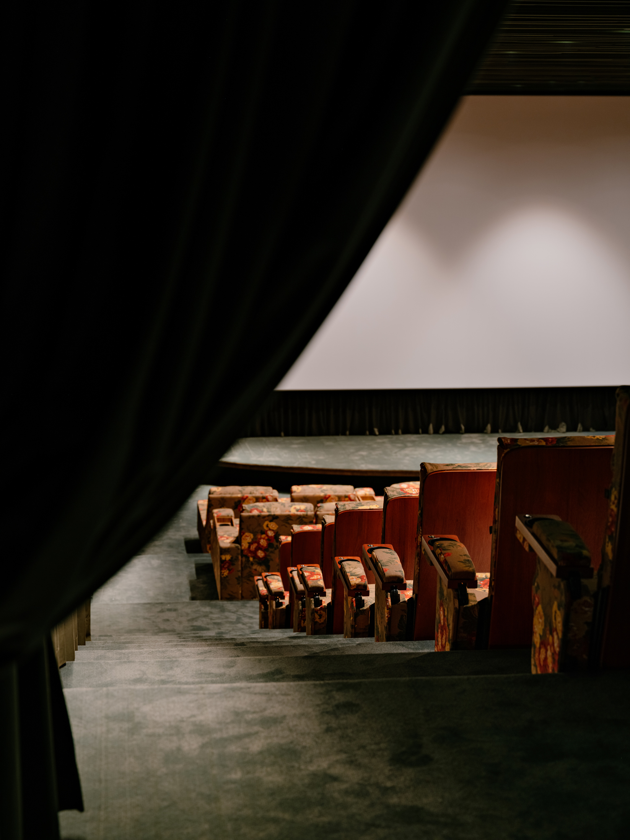
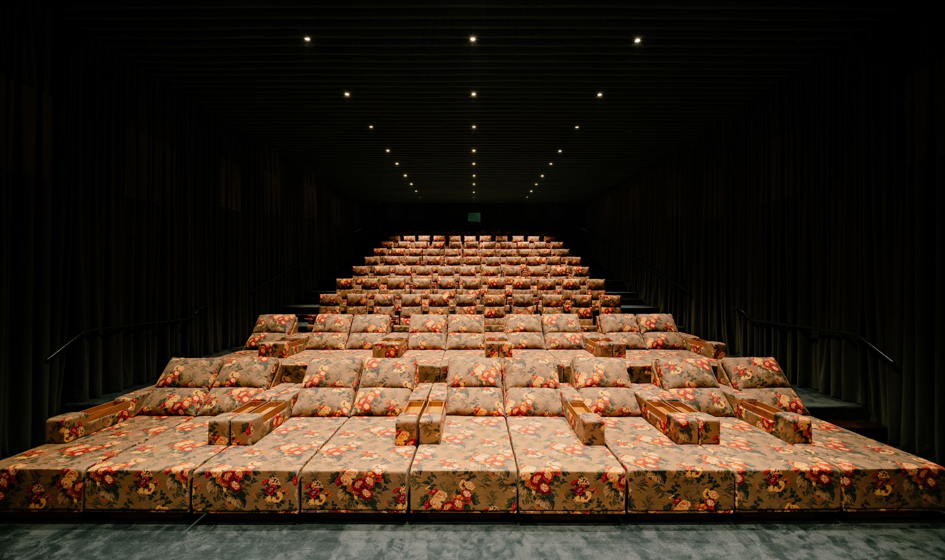
The cinema hall itself, with 114 seats, was conceived as a monochromatic green environment, in which every element serves both an acoustic and an aesthetic function. Green velvet curtains line the walls, concealing the speakers while also providing the ideal acoustic isolation for screenings. The acoustic baffle ceiling follows the same logic: it absorbs sound while disguising the existing air-conditioning, plumbing, and lighting installations. The seats, upholstered in a floral-print fabric, break with the sobriety of the other finishes, bringing a warm, domestic touch to the room. Beneath the screen, a crescent-shaped stage expands the room’s potential uses for performances and lectures, supported by a wing and two adjoining dressing rooms to host guests.